Processes·Finishing
Surface Finishing & Inspection
At Rastgar Engineering Company, surface finishing is integrated with precision inspection to ensure every machined component meets the highest standards of quality, functionality, and appearance. Following machining, components undergo controlled finishing operations including deburring, edge conditioning, shot blasting, precision cleaning, and corrosion protection to improve surface integrity and prepare parts for assembly or customer delivery.
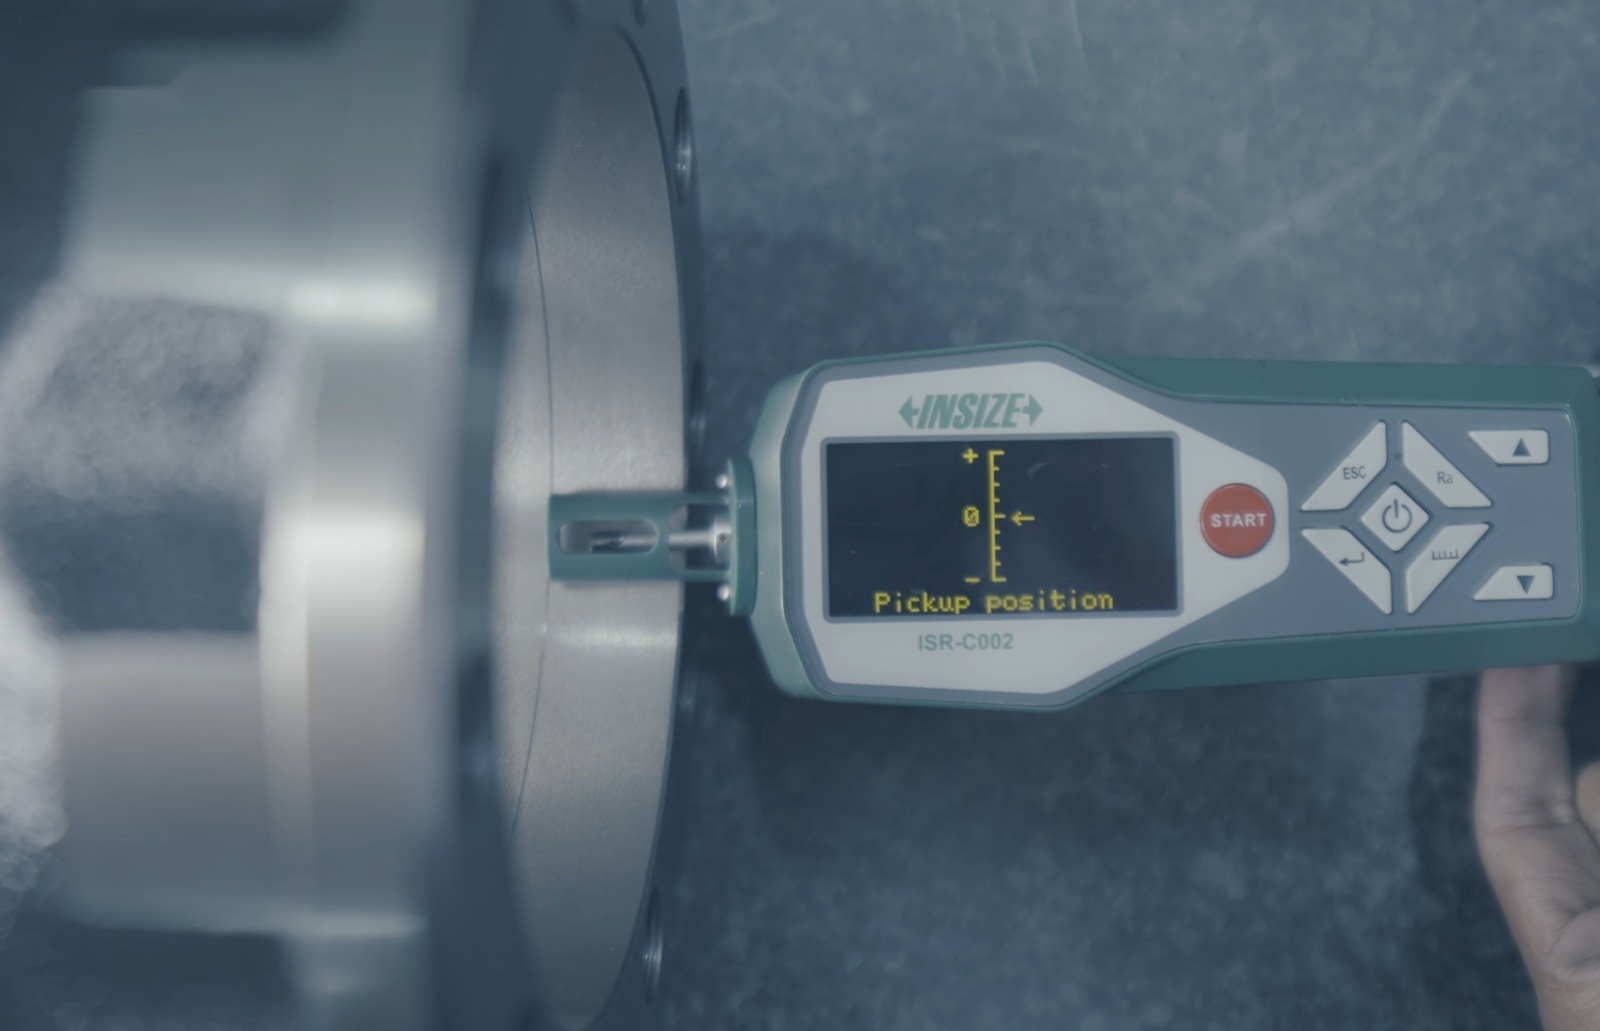
To ensure compliance with stringent dimensional and surface quality requirements, each component is verified using advanced metrology and digital inspection systems. Our quality laboratory is equipped with Coordinate Measuring Machines (CMM) for high-accuracy dimensional verification, surface roughness testers for evaluating surface finish parameters, digital height gauges, bore gauges, dial bore indicators, profile and concentricity measuring instruments, digital calipers, micrometers, and other precision measuring equipment. These systems enable accurate verification of critical dimensions, geometric tolerances, form, position, and surface characteristics in accordance with engineering drawings and customer specifications.
Surface finishing and inspection activities are executed under a structured quality management framework incorporating APQP, PFMEA, Control Plans, Measurement System Analysis (MSA), Statistical Process Control (SPC), and documented inspection procedures. The integration of advanced metrology with controlled manufacturing processes ensures repeatable quality, process capability, and full traceability throughout production.
By combining precision surface finishing, digital measurement technologies, and rigorous quality assurance practices, Rastgar consistently delivers components with exceptional dimensional accuracy, superior surface quality, and long-term reliability, fully meeting the expectations of OEM and global aftermarket customers.