Processes·Lab
Online Foundry and Metallurgical Laboratory
Rastgar’s foundry quality system is designed to identify process variation at each stage of ductile iron production before defects progress into machining or assembly. The system integrates sand control, melt metallurgy, molding, pouring, casting inspection, defect analysis, and full batch traceability.
Sand System Control
Because mold condition directly affects casting quality, the green sand system is monitored through:
- AFS Grain Fineness Number
- Moisture content
- Compactability
- Permeability
- Green compression strength
- Active clay content
- Methylene blue clay test
- Loss on ignition
- Sand temperature
These controls maintain mold strength, gas permeability, surface finish, edge definition, dimensional stability, and consistent machining allowance. Effective sand control reduces the risk of gas defects, sand inclusions, metal penetration, mold erosion, sand fusion, rough surfaces, and dimensional variation.
Melt Metallurgy and Pouring Control
Every heat is controlled through:
- Chemical composition analysis by optical emission spectrometry
- Carbon equivalent measurement
- Thermal analysis
- Melt and pouring temperature measurement
- Magnesium recovery verification
- Inoculation control
- Slag management
- Heat identification and traceability
Controlled metal treatment and pouring reduce turbulence, temperature loss, oxidation, and non-metallic inclusions. This supports sound metal formation in critical bearing seats, flanges, mounting areas, and other highly stressed sections of the casting.
Metallurgical Verification
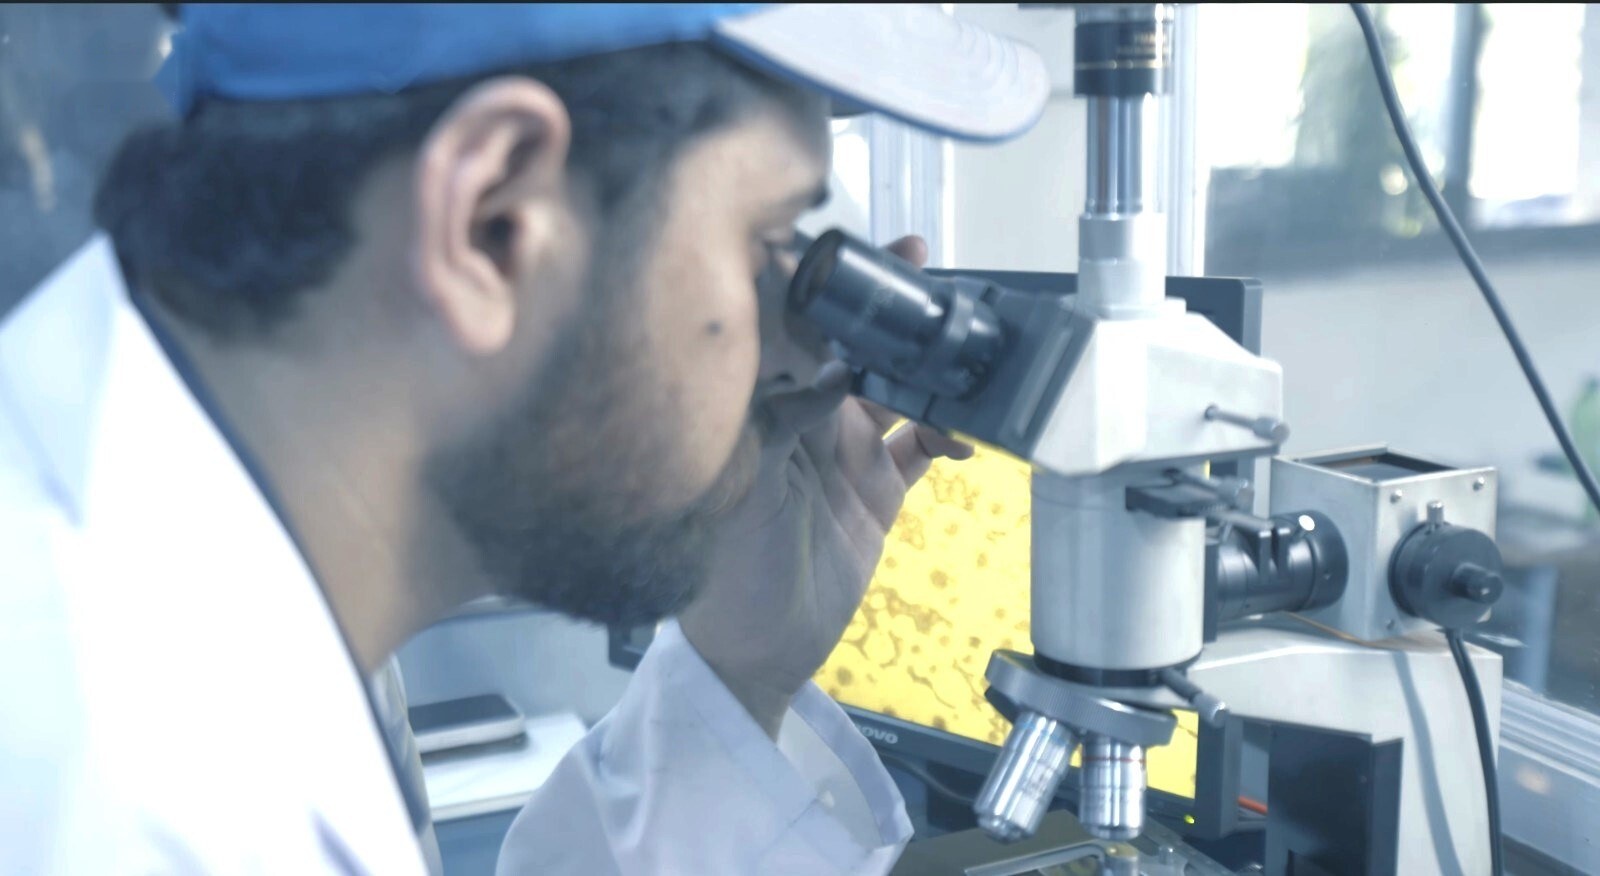
The ductile iron microstructure is verified through:
- Graphite nodularity
- Nodule count
- Graphite size and distribution
- Ferrite and pearlite percentage
- Carbide detection
- Microstructure examination
Mechanical properties are confirmed through:
- Brinell hardness testing
- Tensile strength testing
- 0.2% proof stress testing
- Elongation testing
Casting Inspection and Defect Prevention
Finished castings are checked through visual inspection, casting weight verification, dimensional inspection, and machining allowance verification. Where specified by the customer or control plan, magnetic particle testing and ultrasonic testing are used to identify surface and internal discontinuities.
The foundry process is monitored for:
- X-Ray Inspection
- Ultrasonic Inspection
- Shrinkage porosity
- Gas porosity
- Slag and sand inclusions
- Cold shuts
- Misruns
- Hard spots and carbides
- Metal penetration and sand fusion
- Mold shift and mismatch
- Core shift, where applicable
- Surface laps
- Cracks
- Excessive machining allowance variation
Defect data is classified by heat number, pattern, part number, molding-line batch, shift, production date, and rejection category. This enables rapid containment, structured root cause analysis, corrective action, and verification of process improvement.
All laboratory, molding, pouring, inspection, and rejection records are linked through heat and batch traceability, creating a closed-loop quality system between the foundry, metallurgical laboratory, quality assurance, and machining operations.